
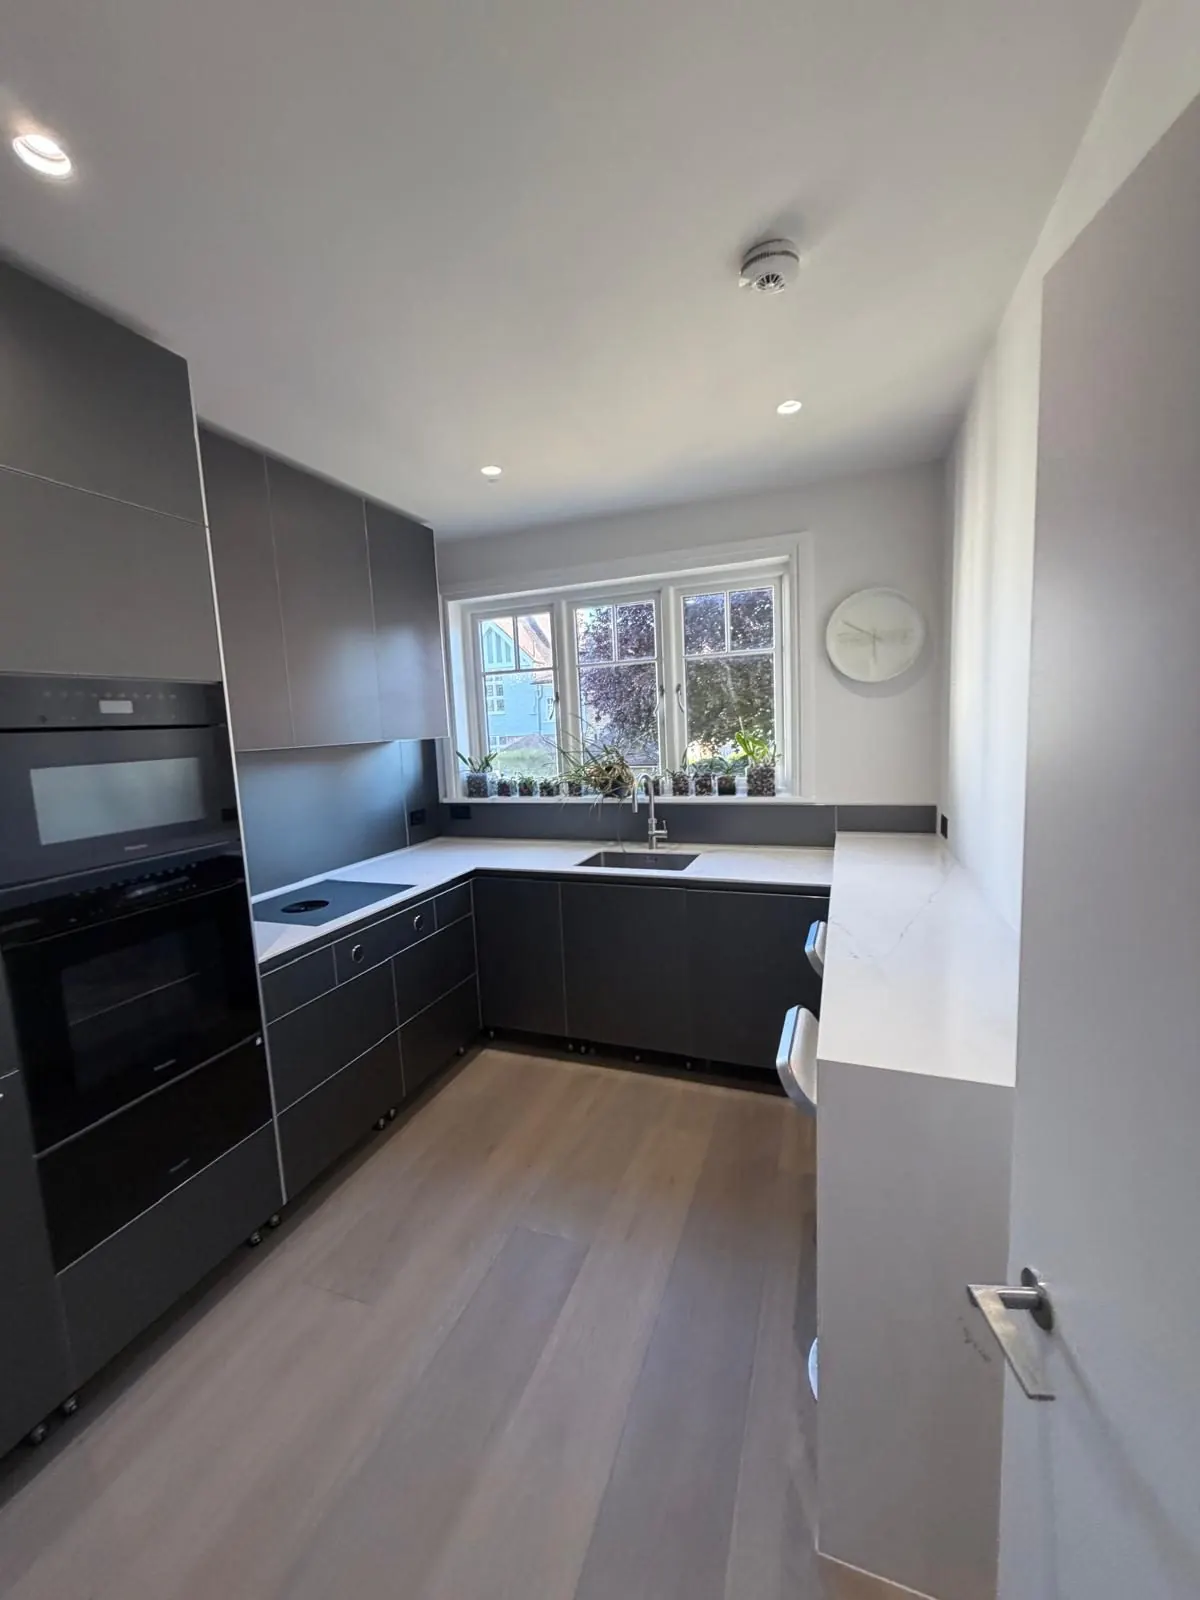
Send photos of the full room
Include wide photos, close-up problem areas and photos of existing fittings, floors, walls, ceilings and access points.
Explain what should change
List what should be removed, repaired, replaced or kept. This makes the first conversation much clearer.
Add postcode and timing
Area, postcode, access and preferred start date help the team understand logistics before arranging next steps.
Share drawings if available
Plans, supplier drawings, product links and inspiration images can help create a more accurate scope.
Planning a refurbishment?
Every property is different. For accurate advice, send the property area, photos, any drawings/plans and a short explanation of what you want changed.